
Lakeside Escape
- Where
- Mountain Creek
- Completed
- 2025
- Job
- Renovation
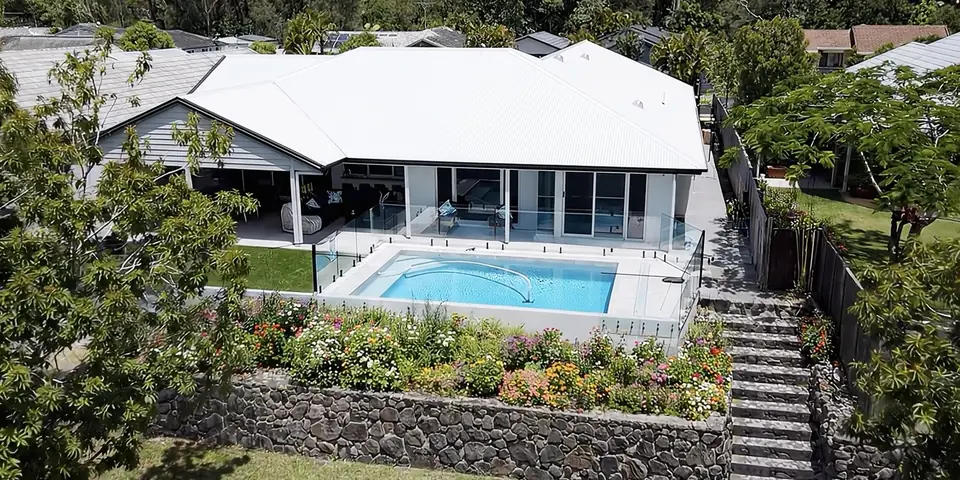
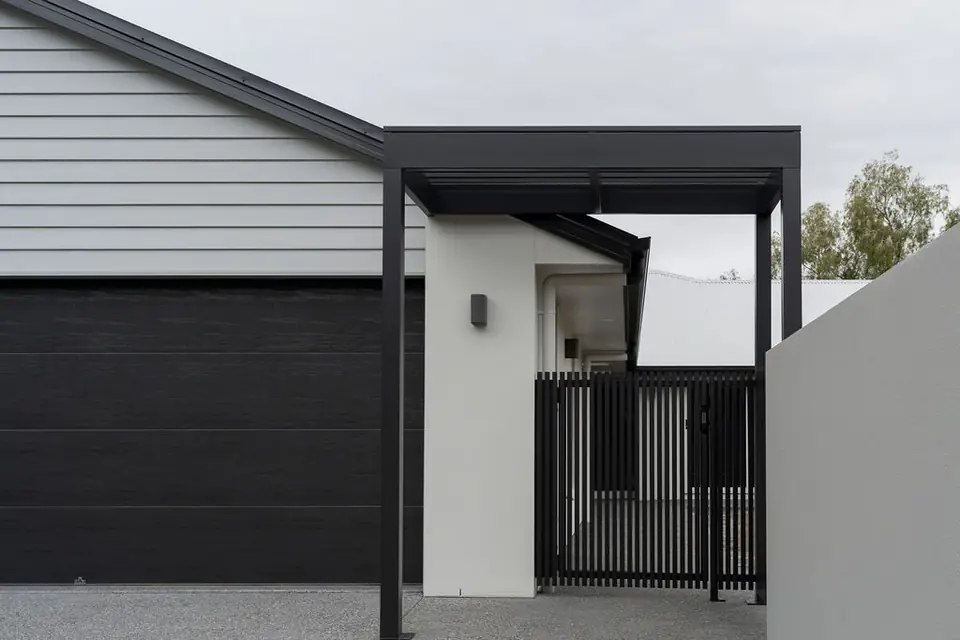
An existing house reworked around the lake: new light, new levels and an entertaining zone that runs to the water.
The existing floor plan, ceiling heights and backyard levels all worked against the layout our clients wanted. We drew up and refined several options, then used the existing structure and the block’s orientation to get there.
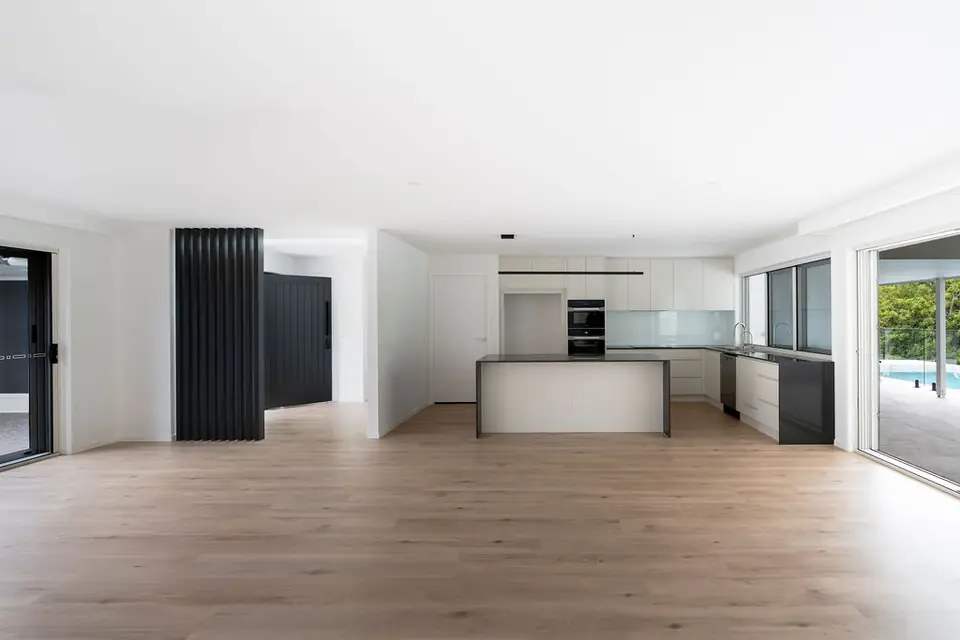
Sliding doors 4.6 m wide on both sides of the living and dining room give one clear line from the front lawn, through the house and the alfresco, to the lake. It was delivered in an exceptional timeframe for its scale.
Your Dream, Your Way.
What went into it
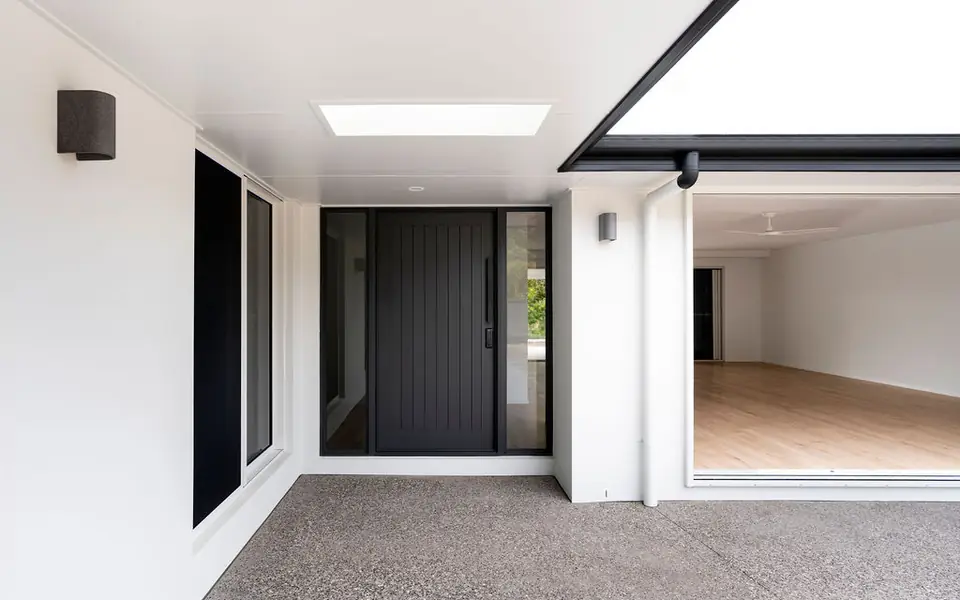
- Velux skylights in the hallways, walk-in robe, foyer and entry, including two large ones set into the entry soffit
- 4.6 m sliding doors on both sides of the living and dining room
- Backyard levels reworked for a large undercover entertaining zone
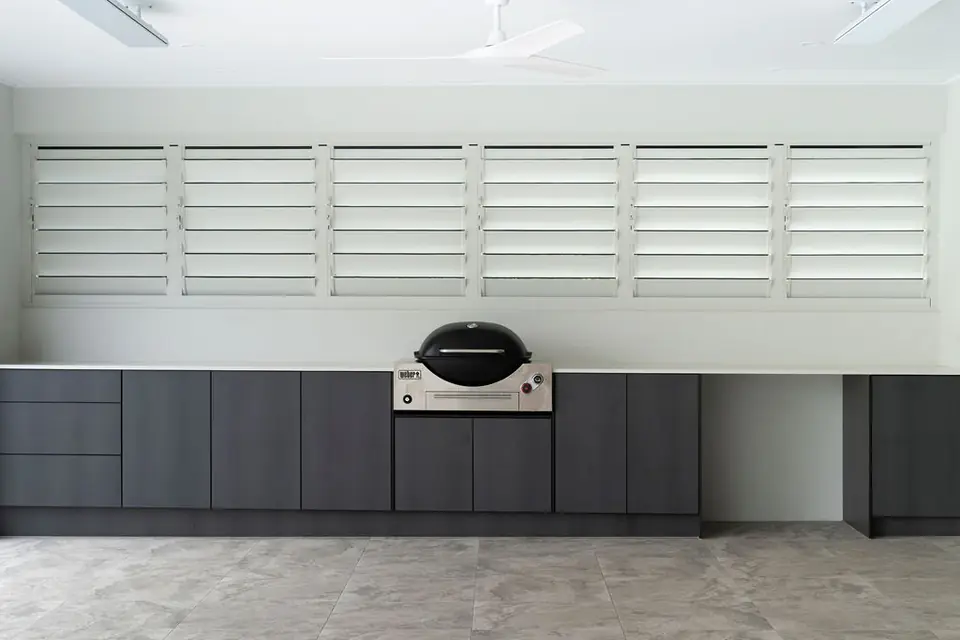
- Built-in outdoor kitchen and barbecue, with a servery window to the kitchen
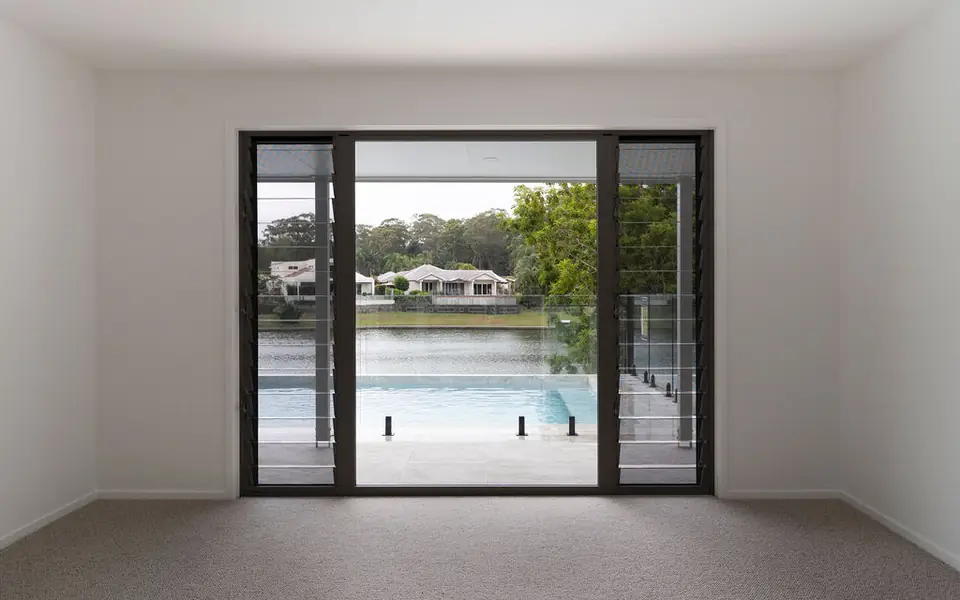
- Media and reading room looking over the lake and pool
- Main bedroom with a wall of glass joinery and a 90° frameless glass corner
- Motorised curtains hidden in custom plasterboard bulkheads
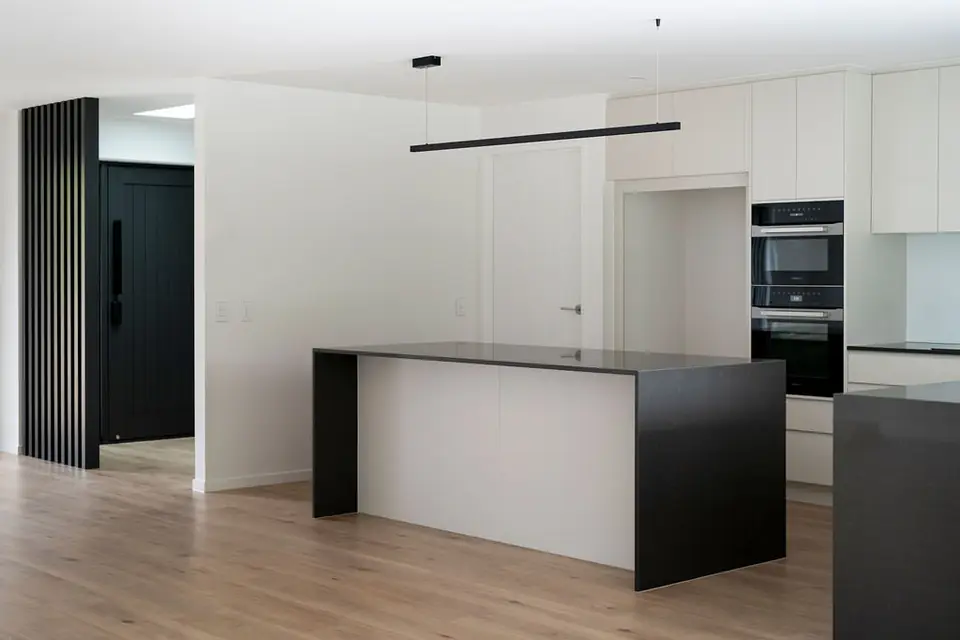
- 2-pac joinery throughout, bedrooms and hallways included
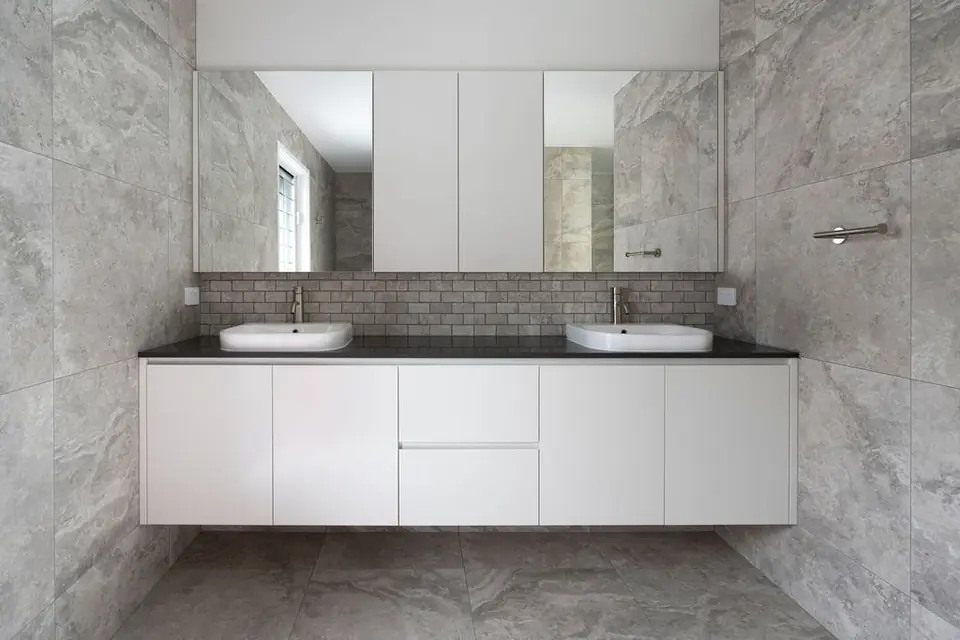
- Floor-to-ceiling tiles in every wet area, toilets included
- Reinforced loft storage over the garage, reached by a folding ladder
Start here
Your Dream, Your Way.
There are only a few opportunities a year to build with Vella Build. Talk to Chris about yours.