
Passive House · Sunshine Coast
A Passive House builder on the Sunshine Coast.
Vella Build is one of the Coast’s few certified Passive House tradespeople. We work with a certified Passive House designer and a network of specialists, and we make building to this world standard simple, from the first concept to final certification.
Certified Passive House Tradesperson. By modelling performance early in design, we show you how each architectural choice will affect your comfort, energy use and running costs.
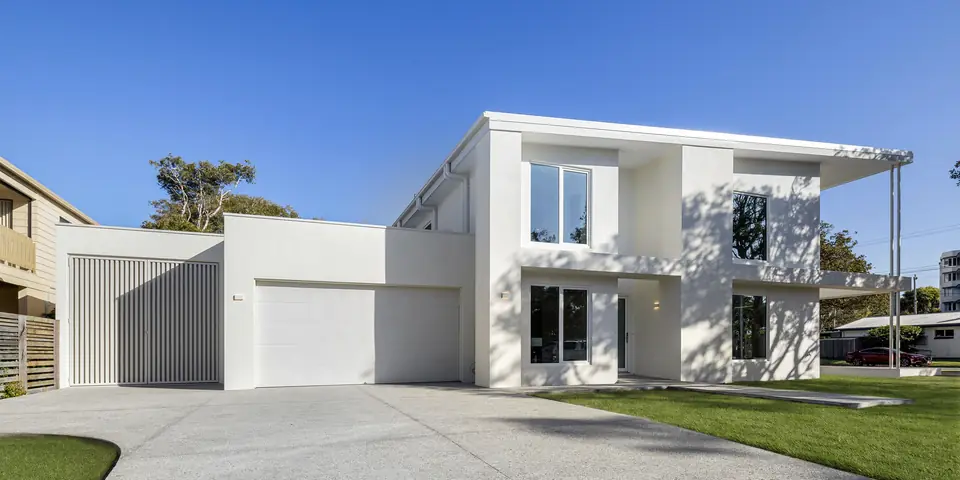
Passive House Dune Retreat, Currimundi, 2026. See the project
What it is
Fabric first. Then very little else.
Passive House (Passivhaus) is a world-leading building standard for energy efficiency. Insulation and airtightness do the work, so the house holds a comfortable, healthy temperature all year with little active heating or cooling. Five principles, each supporting the others, can cut heating and cooling energy by up to 90%.
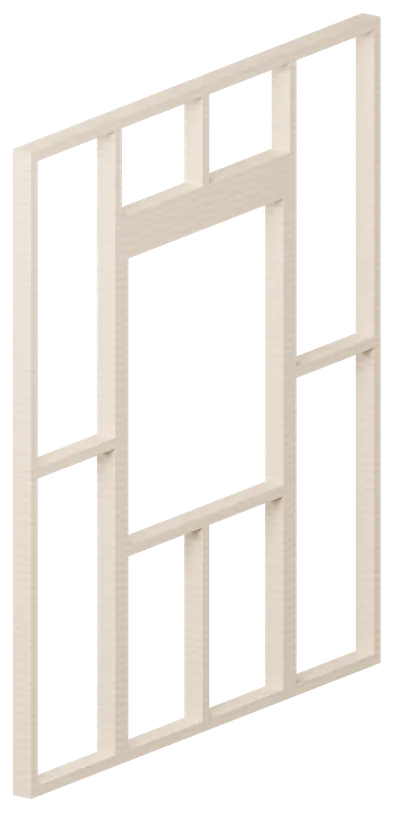
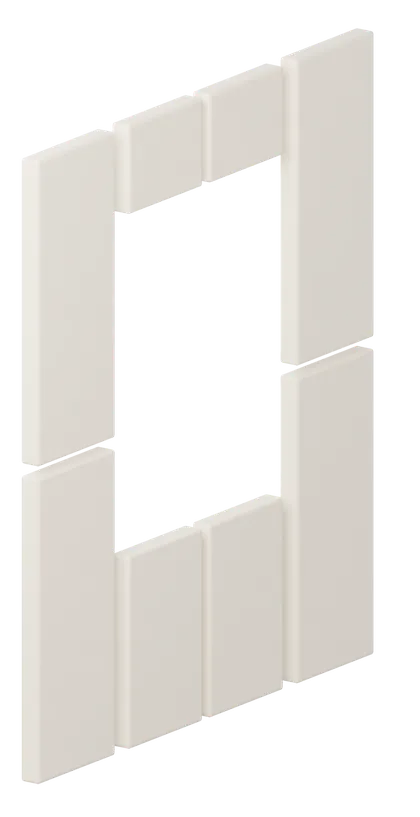
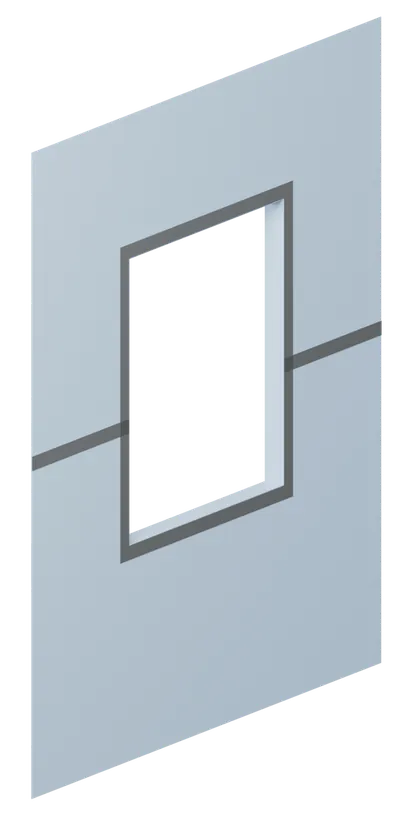
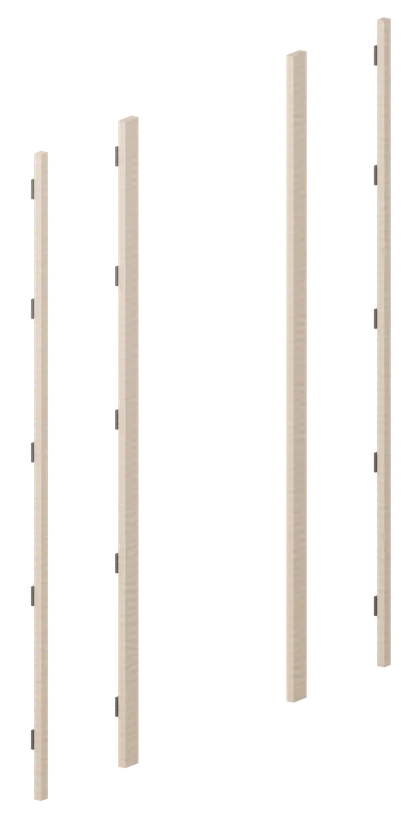
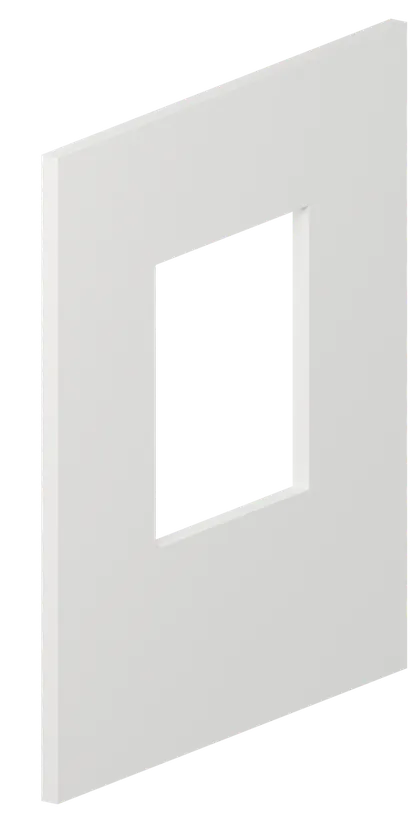
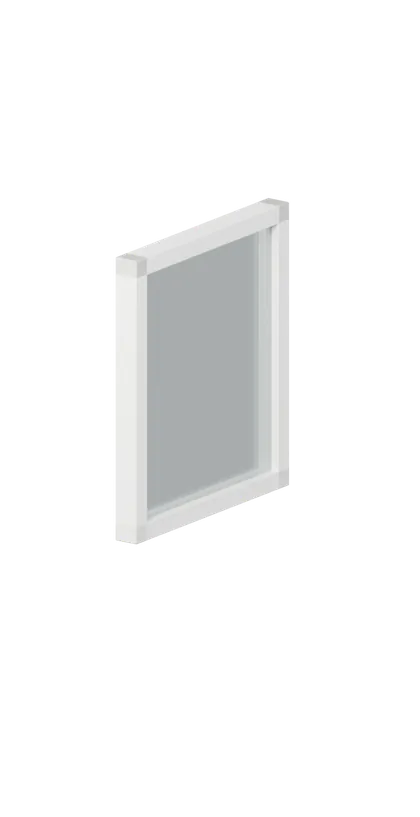
- 1Timber frameThe structure everything is fixed to.
- 2Continuous insulationFitted tight in every bay, no gaps.
- 3Airtight membraneOne unbroken layer, every joint and window taped.
- 4Battens on thermal-break padsThe cladding never touches the frame, so heat has no bridge.
- 5CladdingHebel panel and a trowelled render on the Dune Retreat.
- 6High-performance windowDouble-glazed, sealed into the membrane.
The five principles
- 1
Superior, continuous insulation
Walls, roof and floor are insulated with no gaps between the product: one thermal barrier that keeps summer heat out and winter warmth in.
- 2
Airtight construction
A continuous membrane from slab edge to slab edge, over every wall and the whole roof. No draughts, no uncontrolled moisture, and a structure that lasts.
- 3
High-performance windows and doors
Double or triple, gas-filled glazing in insulated frames, placed to take winter sun and keep summer heat out.
- 4
Mechanical ventilation
An energy recovery ventilator swaps stale air for filtered fresh air and pre-conditions it; a dehumidifier takes out excess moisture.
- 5
No thermal bridges
Steel and concrete that cross the insulation become highways for heat. The cladding is isolated from the structure so the shield is unbroken.
Built and tested
The Dune Retreat, before the walls were closed.
Passed the preliminary and the final blower door tests first time.
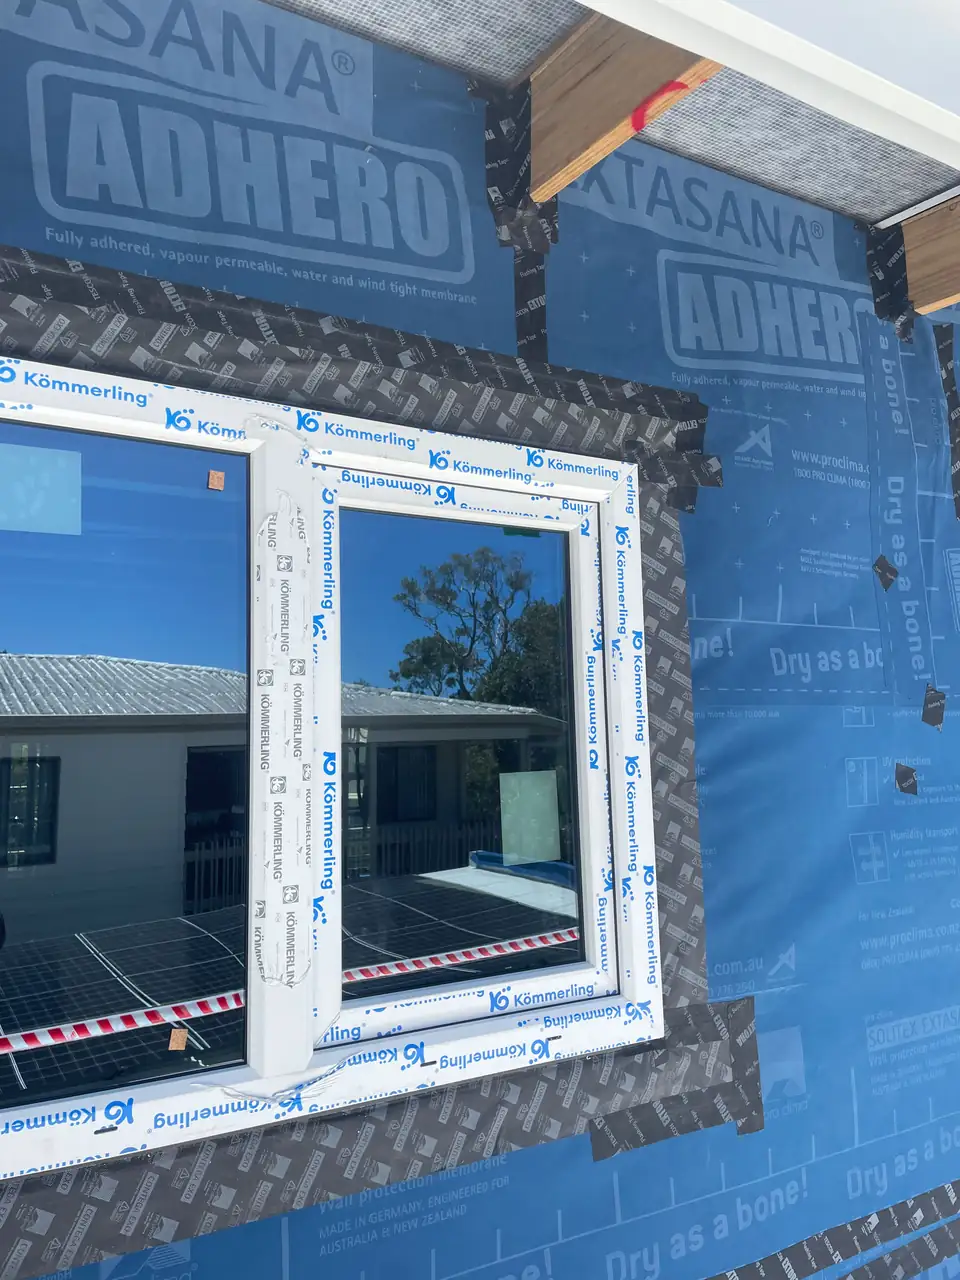
Window taped into the membrane 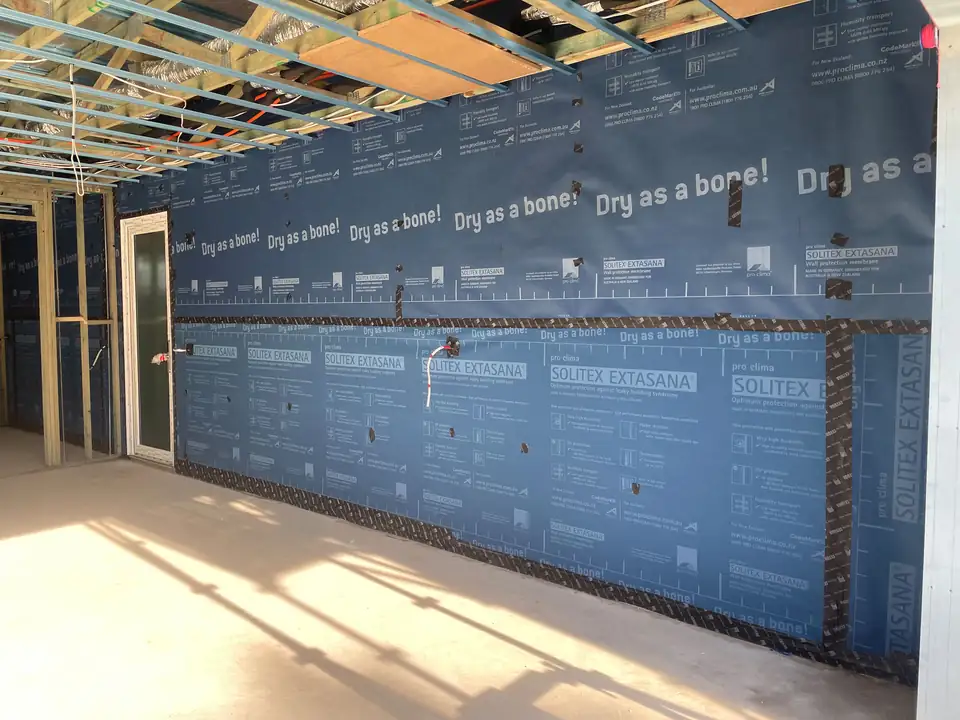
The whole wall wrapped and taped 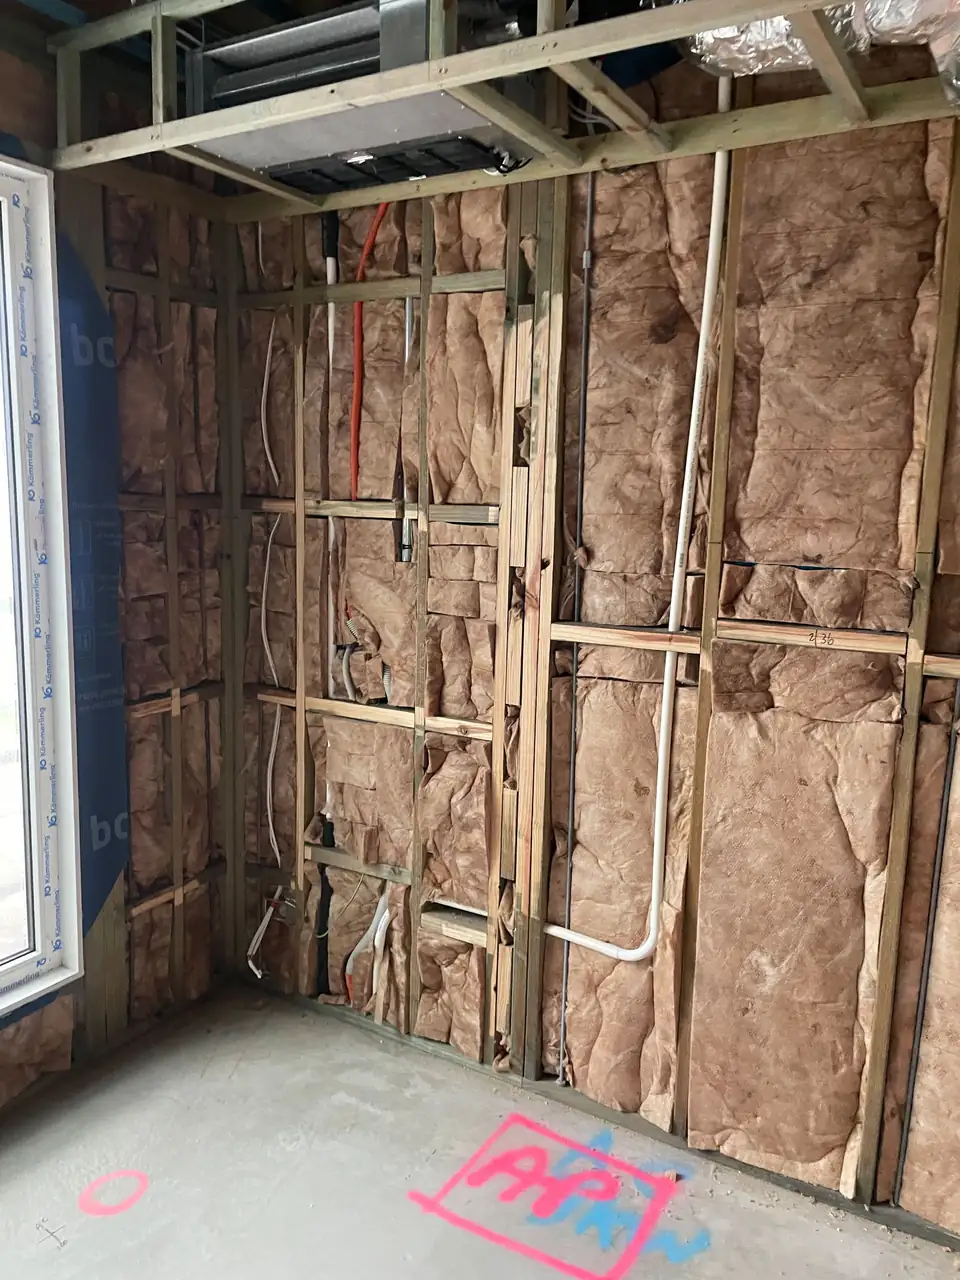
Insulation tight in every bay 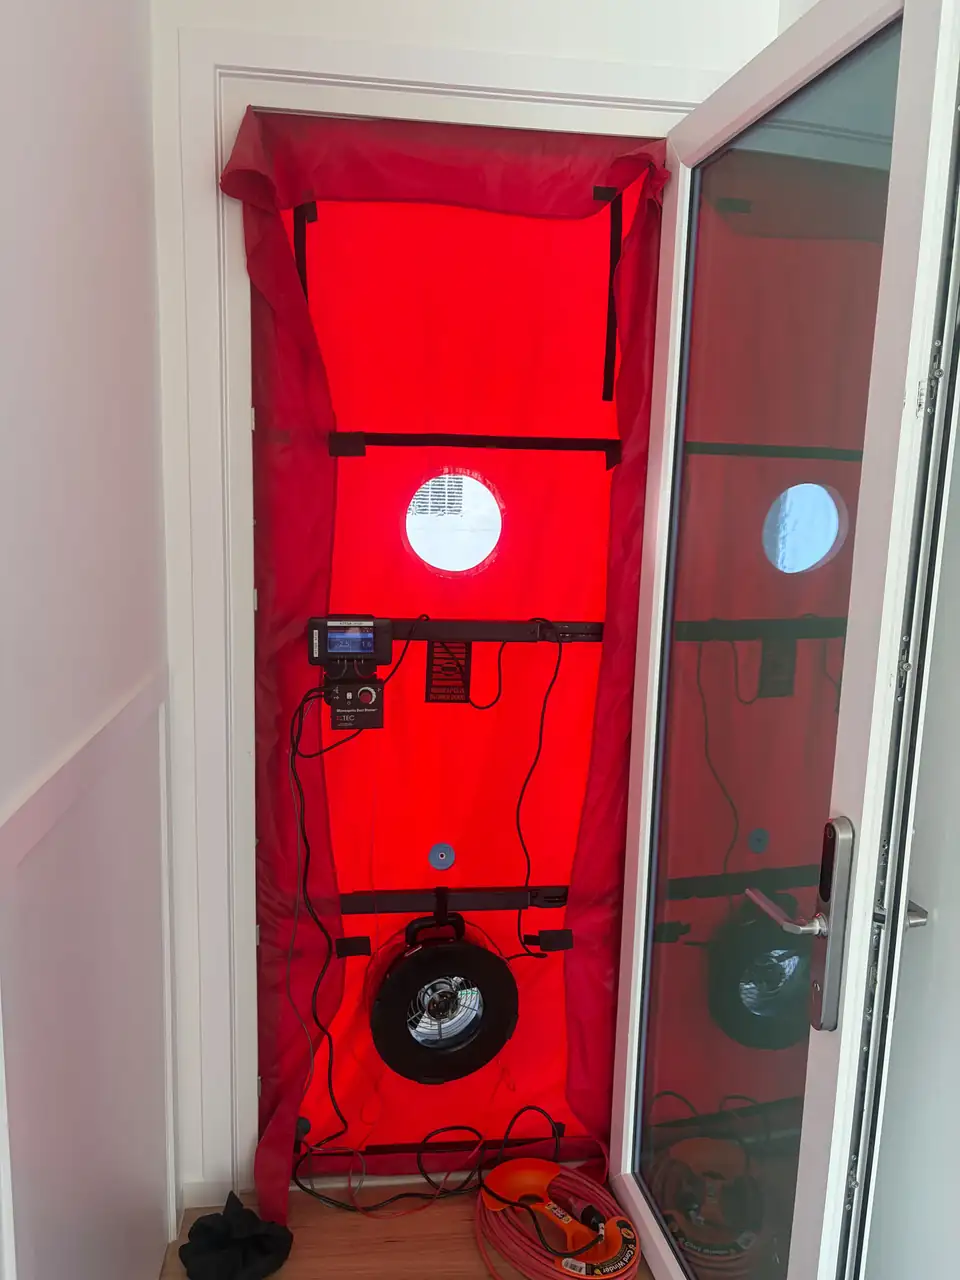
The blower door test 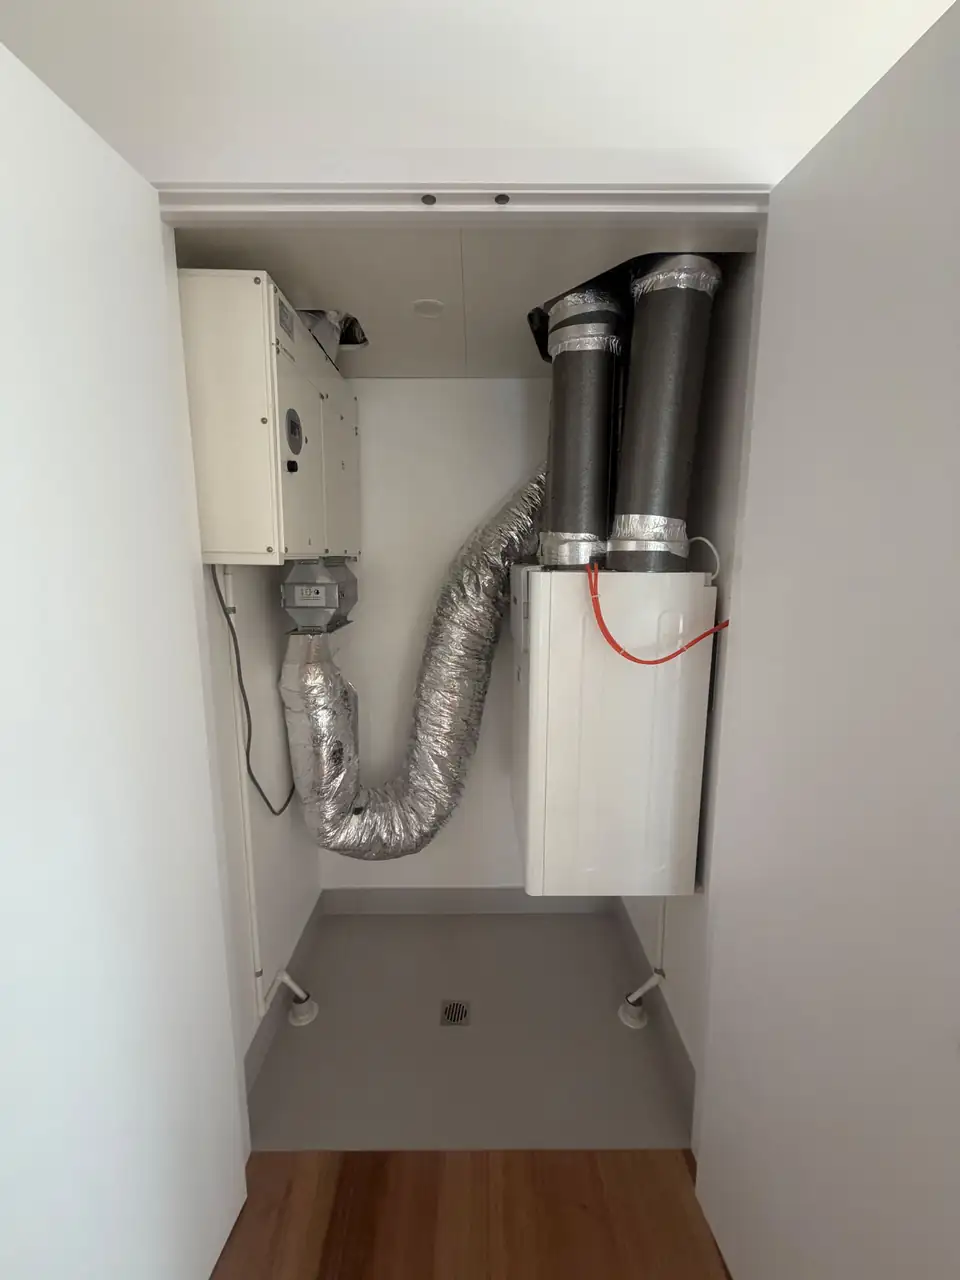
The energy recovery ventilator
What certification takes
Certification is independent and spans the whole project, not just a check at the end. It was pioneered by the Passive House Institute in Germany and is adapted for Australian climates. A design must meet strict, climate-specific targets, verified in the Passive House Planning Package (PHPP).
- Airtightness
- 0.6 air changes an hour at 50 Pascals at most, proved on site
- Primary energy
- Heating, cooling, hot water and household power under 120 kWh per square metre a year
- Design and modelling. A Certified Passive House Designer models the house in PHPP before a shovel hits the ground.
- Construction evidence. The builder records changes, junctions and every specified product as built.
- Airtightness testing. Blower door tests on site prove there are no gaps or draughts.
- Independent verification. An accredited Passive House Certifier reviews the full submission and certifies the home.
The blower door test
A fan in the doorway, and nowhere for air to hide.
Every intended opening is sealed and a calibrated fan is fitted into an outside doorway. It pushes and pulls air until the house sits at 50 Pascals above and below outside pressure, while sensors measure how much air it takes to hold it there. Smoke, thermal imaging and a hand on the wall find any leak.
The result is air changes per hour at 50 Pascals (ACH50): how many times the air inside is replaced in an hour under test. Passive House target: 0.6 or less. A typical older home: around 5.
Preliminary test · rough-in
Once the wraps, tapes, membranes and penetrations are done, before insulation, plasterboard or finishes hide them. Leaks are still easy to reach and seal. It is quality assurance and does not count toward certification.
Final test · completion
With plasterboard, paint and every finish in, just before you move in. Pressurising and depressurising results are averaged and submitted for certification.
Living in one
Temperatures stay even from room to room, without draughts. The envelope that keeps the weather out keeps noise out too. Continuous insulation stops moisture getting into the walls, which greatly cuts the risk of damp, condensation and mould, and filtered ventilation brings in fresh air with far fewer allergens and pollutants.
On the Sunshine Coast
This is not a European method pasted in. In a hot, humid climate like ours the same principles block radiant heat and make cooling far more efficient. Sun, prevailing winds and seasonal swings are modelled in design so the house stays comfortable and stands up to Australian weather.
Cost and long-term value
It costs more to build, for specialised components and precise work. In return, heating and cooling energy can fall by up to 90%, the plant works under far less strain and lasts longer, maintenance drops, and certified high-performance homes hold their value.
Three things that decide it
- A design optimised for our local climate.
- A certified specialist builder.
- Uncompromising quality control on site from day one.
Common questions
What makes a house a Passive House?
Independent, third-party certification. The design is modelled for energy performance, thermal bridges are designed out, heating and cooling demand is capped, and the finished house must pass a blower door test at 0.6 air changes an hour at 50 Pascals (ACH50) or better.
Are Passive Houses expensive to build?
There is a modest premium up front, for specialised materials and zero-tolerance work. It is offset by very low energy bills, smaller air-conditioning, less maintenance and a higher-value home.
Do they work in Australia?
Yes, in every climate zone. On the Sunshine Coast the same principles block radiant heat, manage humidity and make cooling far more efficient.
Can I open the windows?
Whenever you like. You just no longer have to for fresh air. On hot, humid or smoky days you keep the house closed and the ventilation keeps the air clean; certification modelling even recommends opening up on mild nights to cool the house.
Is it soundproof?
Not completely, but it is very quiet. Dense insulation, the airtight layer and double or triple glazing keep out traffic, mowers and storms.
Is the ventilation noisy?
No. It draws stale, humid air from bathrooms and the kitchen, recovers its energy, and brings in filtered fresh air at a very low speed through acoustically lined ducts.
Why no mould or condensation?
Condensation forms when humid air meets a cold surface. With continuous insulation and no thermal bridges there are no cold spots, and the ventilation and a dehumidifier keep indoor humidity in check.
What about bushfire smoke and pollen?
An airtight house keeps them out, and incoming air passes through F7 or HEPA filters, so the air inside stays clean.
Does it have to be a modern box?
No. Passive House is a performance standard, not a style. It can be a minimalist pavilion, a coastal home or a Hamptons-style house; complex shapes just need more careful detailing behind the scenes.
Start here
Talk to us about your Passive House.
Contact Chris to speak directly with the builder. Your Dream, Your Way.